Client: NileshSolanki
Size: 15000 sq. ft.
Status: On-Going
Budget: Private
Collaborators: Local Contractors, Hafele India, and Raj Air-Con (HVAC)
Sanket, as the Principal Architect teamed up with associate architectsVinaySurve&YuvrajChuahan, for Architecture and Landscape Design of Solanki Villa.
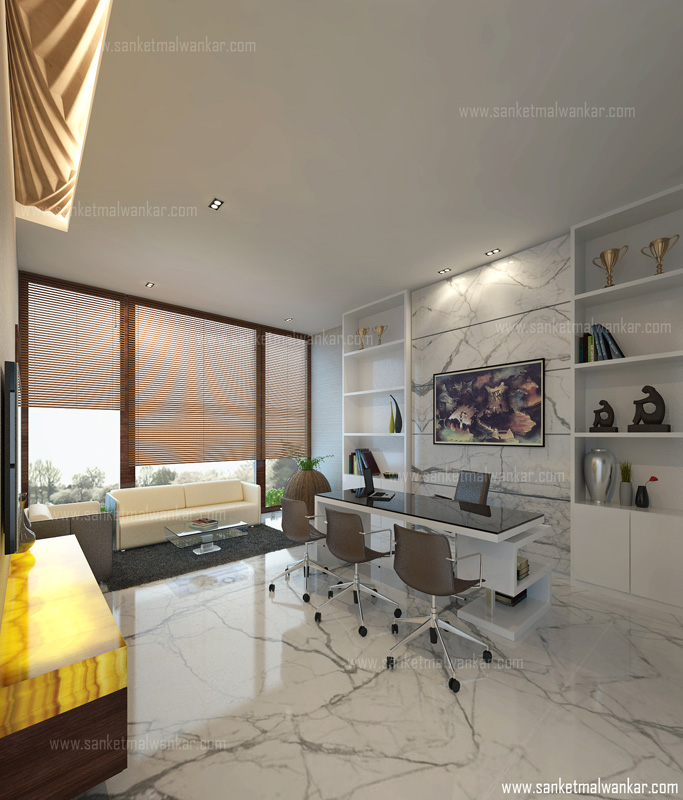
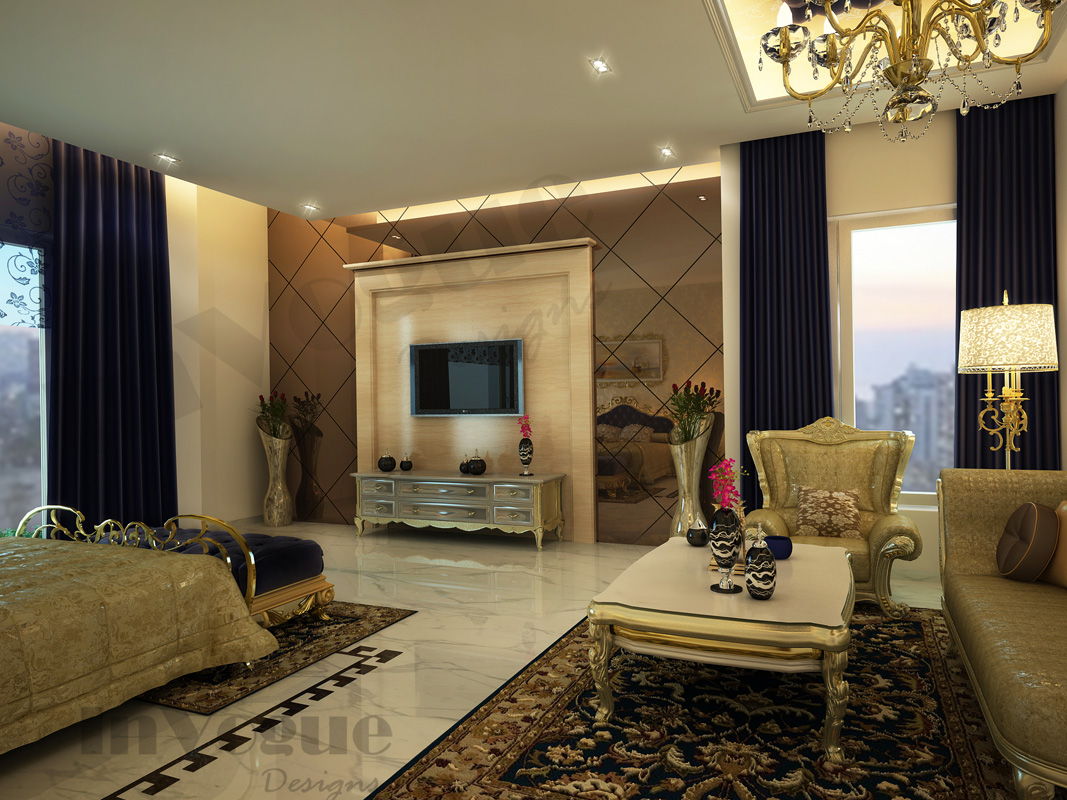
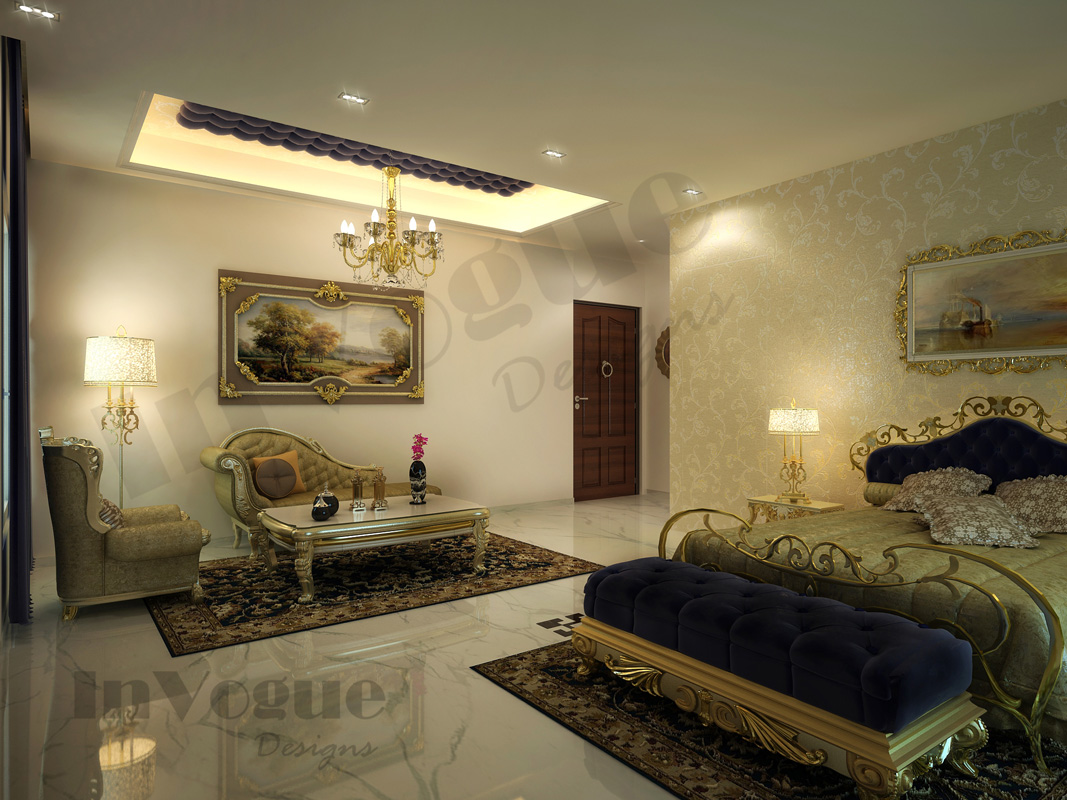
This villa is being built from an open land and is being beautifully decorated in Sanket’s signature style. It is a 5 bedroom house, equipped with a home-theatre, gymnasium and other ultra-modern amenities.
The design work began on a pre-existing core and elements were added to bring out the natural, tranquil surroundings to life.
The amenities give this villa a modern place to live in, and the overall interior and design makes it look like a perfect family home.